86 Nolanshire Crescent Nw, Calgary, Alberta T3R 0P8
- $860,000
- 3
- BD
- 3
- BA
- 2,543
- SqFt



- List Price
- $860,000
- Status
- ACTIVE
- MLS® #
- A2333119
- Days on Market
- 18
- Year Built
- 2014
- Style
- 2 Storey
- Bedrooms
- 3
- Total baths
- 3
- Half baths
- 1
- SqFt
- 2,543
- Area
- Calgary
- Community
- Nolan Hill
Property Description
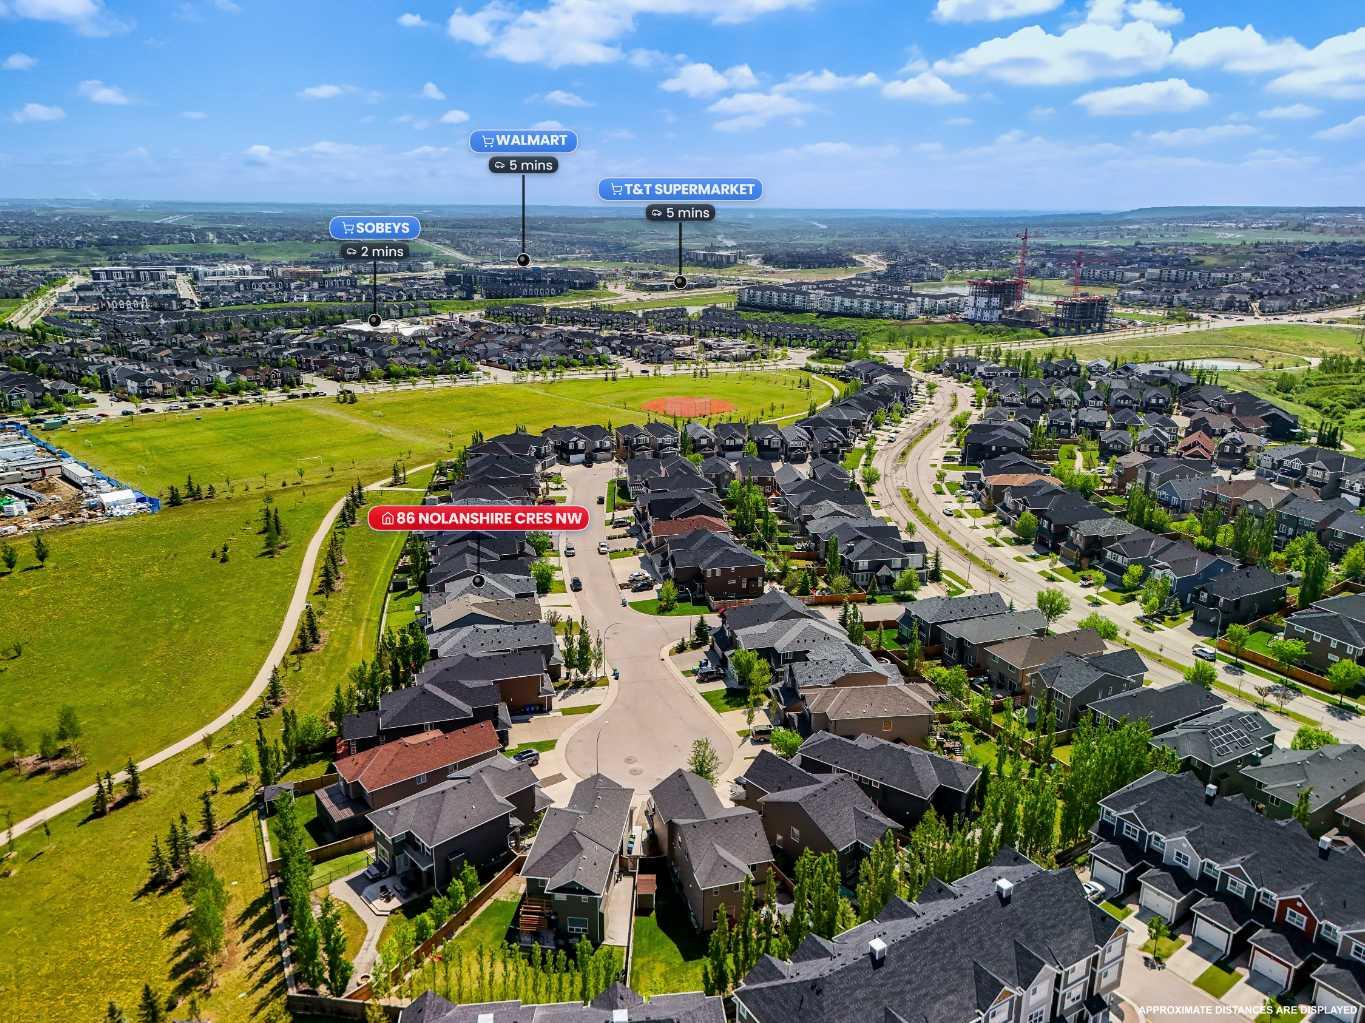
First time on market—original owner pride! Welcome to this beautifully maintained 3-bedroom, 2.5-bath home in the sought-after community of Nolan Hill, offering 2,543 sq ft of comfortable living space with a walkout basement and exceptionally backing onto greenspace with direct walking path access to soccer fields—perfect for active families.Step inside and discover 9-foot ceilings with gleaming hardwood flooring flowing through the Den, Dining Room, and Living Room. A generous Den with French doors provides the perfect home office or flexible space near the entrance. The heart of the home showcases a gourmet Kitchen and Dining area seamlessly connected. The well-appointed Kitchen features a centre island with extended breakfast bar, granite countertops, premium stainless steel appliances including KitchenAid cooktop, built-in oven and dishwasher, full-height cabinetry, ample storage, and a walk-through pantry with extra counter space.The true highlight of the main level is the airy and spacious Living room with impressive 17'8" vaulted ceilings and abundant windows flooding the space with natural light. A cozy gas fireplace anchors the room, while large windows frame peaceful greenspace views. From the Kitchen, a door leads to your Deck—offering the same serene greenspace vistas and direct access to the outdoor retreat.On the upper level, a large Bonus room overlooks the Living room below, providing excellent space for family gatherings or entertainment. The sunny South-facing Primary bedroom is a true master retreat, featuring a luxurious 5-piece ensuite with double vanity, quartz countertops, soaking tub, separate shower, and walk-in closet. Two additional well-sized bedrooms and a 4-piece bath serve the upper level, with a convenient Laundry room completing this floor.The unfinished walkout basement with bathroom rough-in offers unlimited potential for future development, providing excellent flexibility for recreation, additional bedroom space, or creative projects.Step outside to your landscaped backyard with gate access to the magnificent greenspace and scenic walking paths. These pathways lead directly to soccer fields and baseball diamonds—ideal for families who enjoy active outdoor living and community recreation.Located in a family-friendly Northwest community, this home offers close proximity to schools, parks, playgrounds, shopping, dining, and transit. Easy access to major routes including Stoney Trail and Country Hills Boulevard provides convenient commuting throughout the city. This is a rare opportunity to own a well-maintained home with exceptional greenspace and recreational access in one of Calgary's most desirable Northwest communities!
/u.realgeeks.media/hagent/Hagents_logo.png)
Additional Information
- Basement Desc
- Full
- Heating
- Forced Air, Natural Gas
- Roof
- Asphalt Shingle
- Garage
- Yes
- Parking Desc
- Double Garage Attached
- Parking Spaces
- 4
- Acres
- 0.10
Mortgage Calculator
Courtesy of Jessica Chan Real Estate & Management Inc..
Data is supplied by Pillar 9™ MLS® System. Pillar 9™ is the owner of the copyright in its MLS® System. Data is deemed reliable but is not guaranteed accurate by Pillar 9™. The trademarks MLS®, Multiple Listing Service® and the associated logos are owned by The Canadian Real Estate Association (CREA) and identify the quality of services provided by real estate professionals who are members of CREA. Used under license. Data last updated: .