21 Mcintyre Place Nw, Rocky View County, Alberta T0J 1X2
- $699,900
- 3
- BD
- 3
- BA
- 2,030
- SqFt




- List Price
- $699,900
- Status
- ACTIVE
- MLS® #
- A2333221
- Days on Market
- 63
- Year Built
- 2007
- Style
- 2 Storey
- Bedrooms
- 3
- Total baths
- 3
- Half baths
- 1
- SqFt
- 2,030
- Area
- Langdon
Property Description
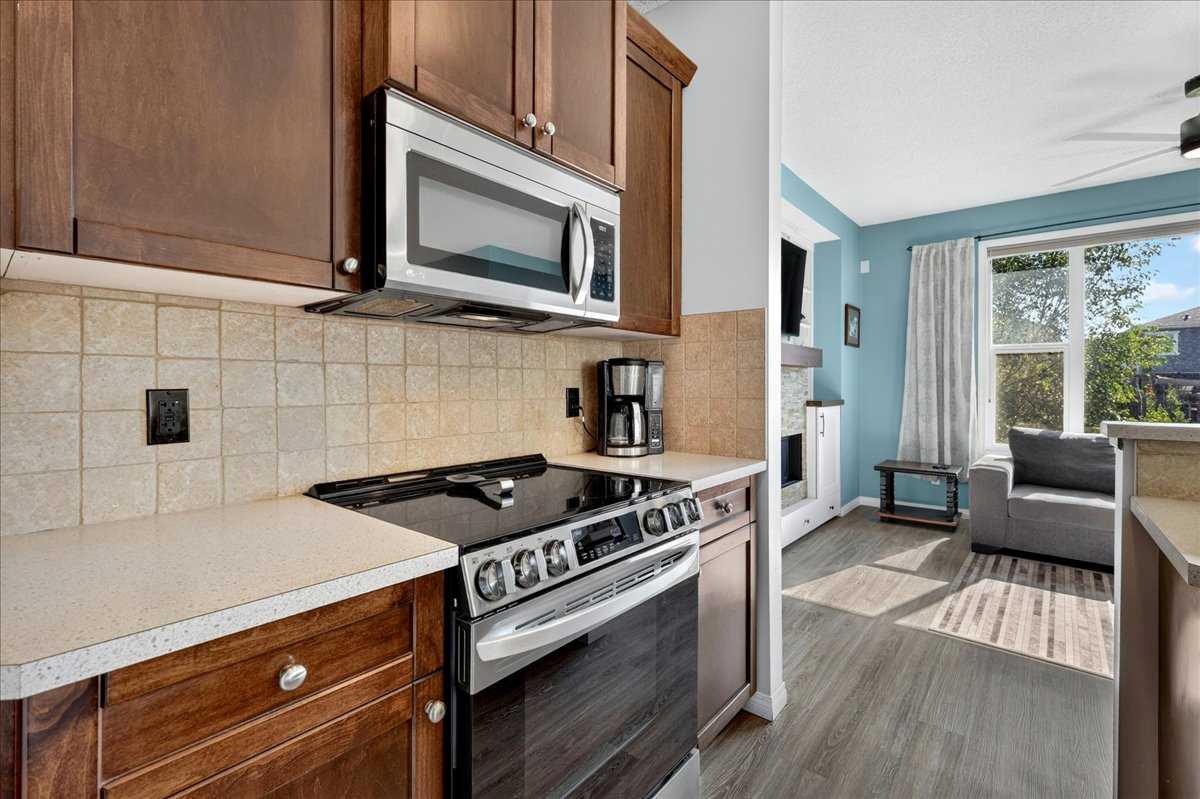
All the space you need in the location you want. This spacious two storey air conditioned home is located on a lush and beautifully landscaped .21 acre lot on a quiet cul-de-sac in Langdon’s popular NW quadrant. Enter into the bright and sunny 2 story vaulted entrance. A versatile open flex room to the left can be used as a formal living room, designated home office or maybe a music room depending on your needs. Down the hall the open concept main living area is designed with family in mind. The well equipped kitchen has rich espresso cabinets, stainless steel appliances, a corner pantry and raised breakfast bar for friends and family to gather. The kitchen flows seamlessly into the living room complete with a safe and efficient electric fireplace with custom built in shelving and storage. A spacious dining room can accommodate large furniture making your home the place to be for family celebrations. Large windows bring the outside in with views of your beautiful backyard and provide an abundance of natural light. Sliding doors offer convenient access to the back deck for easy grilling and outdoor living. Your busy family will be so organized thanks to the built-in lockers in the generous laundry room. Durable and attractive vinyl plank flooring and 9’ ceilings throughout. A 2 pc powder room rounds out this main level. Upstairs you’ll find 3 good sized bedrooms including the primary with 5 pc ensuite with dual sinks, soaker tub and skylight plus a walk in closet. The other 2 bedrooms share the main bath. The sunken bonus room is a quiet little spot for your family to gather in the evening to watch TV, read books or play games. The partially finished basement is ready for your finishing touches with framing and bathroom plumbing complete. This already terrific home is enhanced by the incredible outdoor oasis that awaits you. Say hello to summer with your huge 2 tiered deck complete with privacy screens and a natural gas line for your bbq or fire table, lush landscaping, mature trees including an apple tree, garden beds, fire pit plus plenty of green grass for kids and pets to play. A storage shed for your tools & toys plus underground sprinklers make yard maintenance a breeze. The attached double garage is oversized providing both comfort and convenience. Plus there is room to park your RV and access the backyard as well. Other upgrades include a new hot water tank in 2026 and a water softener. This home is ideally located within walking distances of schools, shops and other amenities. You’re going to love living in Langdon with its small town feel and friendly vibe.
/u.realgeeks.media/hagent/Hagents_logo.png)
Additional Information
- Basement Desc
- Full
- Heating
- Forced Air, Natural Gas
- Roof
- Asphalt Shingle
- Garage
- Yes
- Parking Desc
- Double Garage Attached, Oversized
- Parking Spaces
- 6
- Acres
- 0.21
Mortgage Calculator
Courtesy of RE/MAX Key.
Data is supplied by Pillar 9™ MLS® System. Pillar 9™ is the owner of the copyright in its MLS® System. Data is deemed reliable but is not guaranteed accurate by Pillar 9™. The trademarks MLS®, Multiple Listing Service® and the associated logos are owned by The Canadian Real Estate Association (CREA) and identify the quality of services provided by real estate professionals who are members of CREA. Used under license. Data last updated: .