625 Glenbow Drive Unit 1308, Rocky View County, Alberta T4C0S7
- $279,900
- 2
- BD
- 1
- BA
- 590
- SqFt



- List Price
- $279,900
- Status
- ACTIVE
- MLS® #
- A2336040
- Days on Market
- 1
- Year Built
- 2013
- Style
- Apartment-Single Level Unit
- Levels
- 4
- Bedrooms
- 2
- Total baths
- 1
- SqFt
- 590
- Area
- Cochrane
- Community
- Glenbow
Property Description
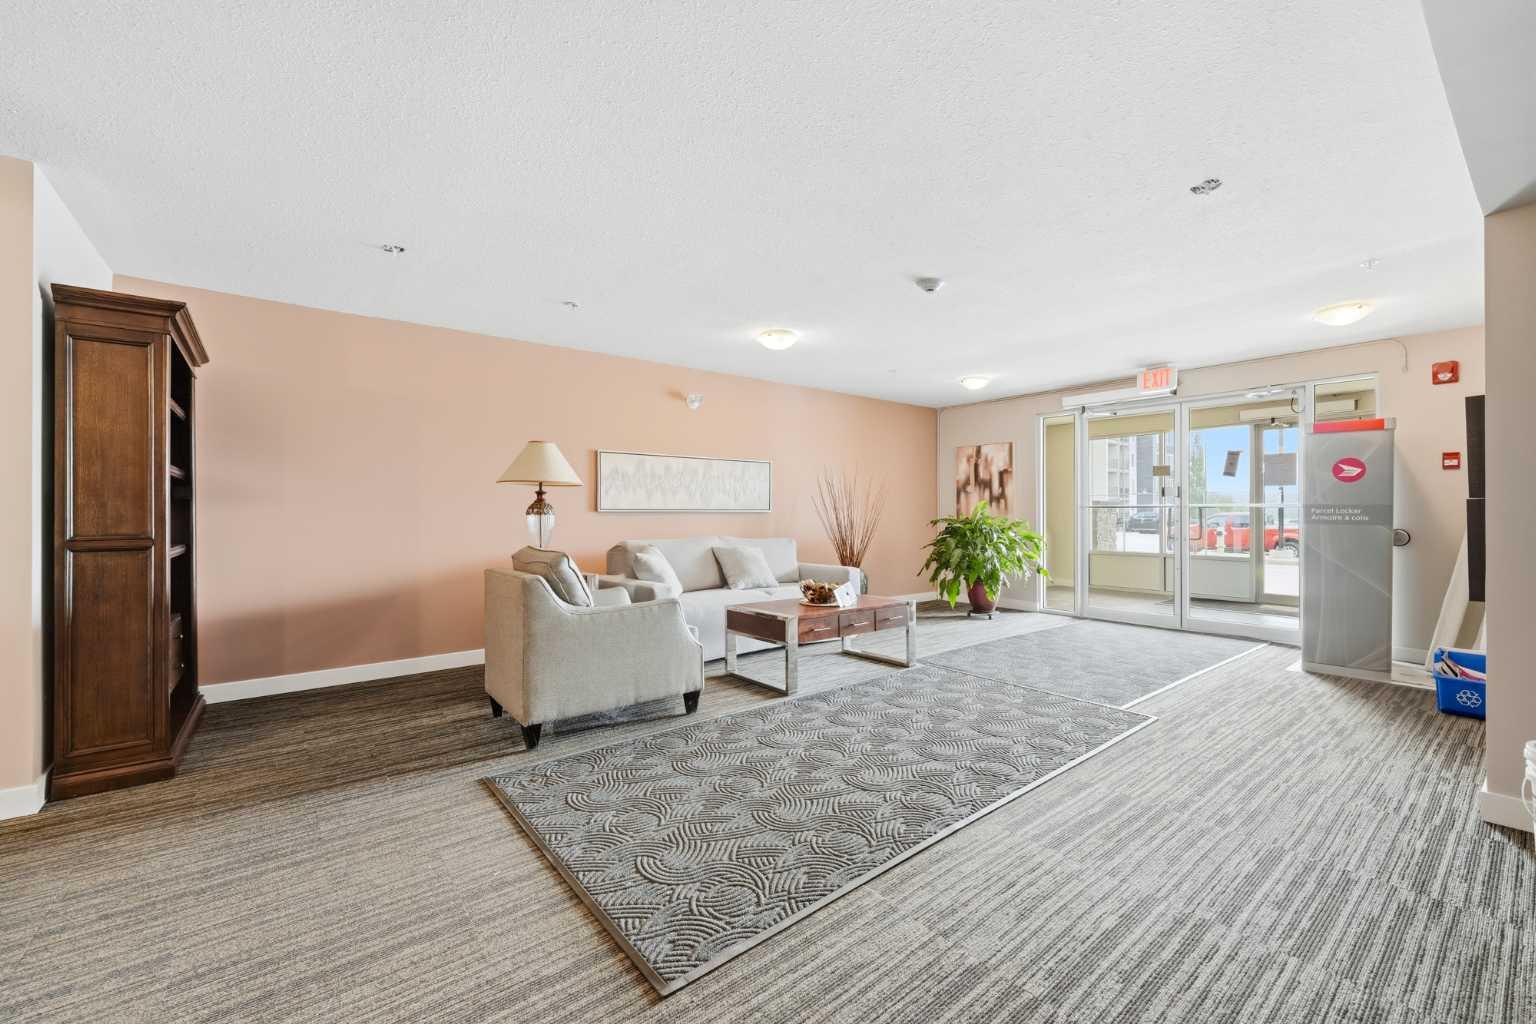
Welcome to this bright and beautifully maintained 2 bedroom, 1 bathroom condo in the heart of downtown Cochrane. Offering 590 sq ft of thoughtfully designed living space, this third floor unit feels surprisingly spacious thanks to its open concept layout, abundant natural light, and newer flooring throughout.The functional kitchen features granite countertops, plenty of cabinet space, a breakfast bar, a newer dishwasher, and overlooks the main living area, making it ideal for everyday living or entertaining. Additional updates include modern light fixtures and a washer and dryer that are less than one year old.Step outside onto your private balcony and enjoy open views, while the convenience of an assigned outdoor parking stall and low condo fees make ownership even more affordable.Residents enjoy easy access to both the elevator and nearby stairwell, with historic downtown Cochrane just steps away. Walk to local shops, restaurants, grocery stores, pharmacies, fitness facilities, parks, and scenic pathways along the Bow River. The Cochrane Rodeo Grounds are just minutes away, while Ghost Lake is only a 20 minute drive and Canmore is approximately 40 minutes away for year round outdoor adventures.This pet friendly building allows up to two cats and one dog up to 30 kg (subject to board approval). Whether you're a first time buyer, downsizer, or investor, this home offers an excellent opportunity with strong rental appeal and positive cash flow potential.
/u.realgeeks.media/hagent/Hagents_logo.png)
Additional Information
- Condo Fee
- $325
- Condo Fees Include
- Common Area Maintenance, Heat, Insurance, Maintenance Grounds, Parking, Professional Management, Reserve Fund Contributions, Sewer, Snow Removal, Trash, Water
- Heating
- Baseboard, Natural Gas
- Roof
- Asphalt Shingle
- Parking Desc
- Assigned, Stall
- Parking Spaces
- 1
Mortgage Calculator
Courtesy of CIR Realty.
Data is supplied by Pillar 9™ MLS® System. Pillar 9™ is the owner of the copyright in its MLS® System. Data is deemed reliable but is not guaranteed accurate by Pillar 9™. The trademarks MLS®, Multiple Listing Service® and the associated logos are owned by The Canadian Real Estate Association (CREA) and identify the quality of services provided by real estate professionals who are members of CREA. Used under license. Data last updated: .