2312 17 Street, Willow Creek No. 26, M.D. Of, Alberta T0L 1R0
- $469,900
- 3
- BD
- 2
- BA
- 1,170
- SqFt



- List Price
- $469,900
- Status
- PENDING
- MLS® #
- A2338768
- Days on Market
- 10
- Year Built
- 1976
- Style
- 3 Level Split
- Bedrooms
- 3
- Total baths
- 2
- SqFt
- 1,170
- Area
- Nanton
Property Description
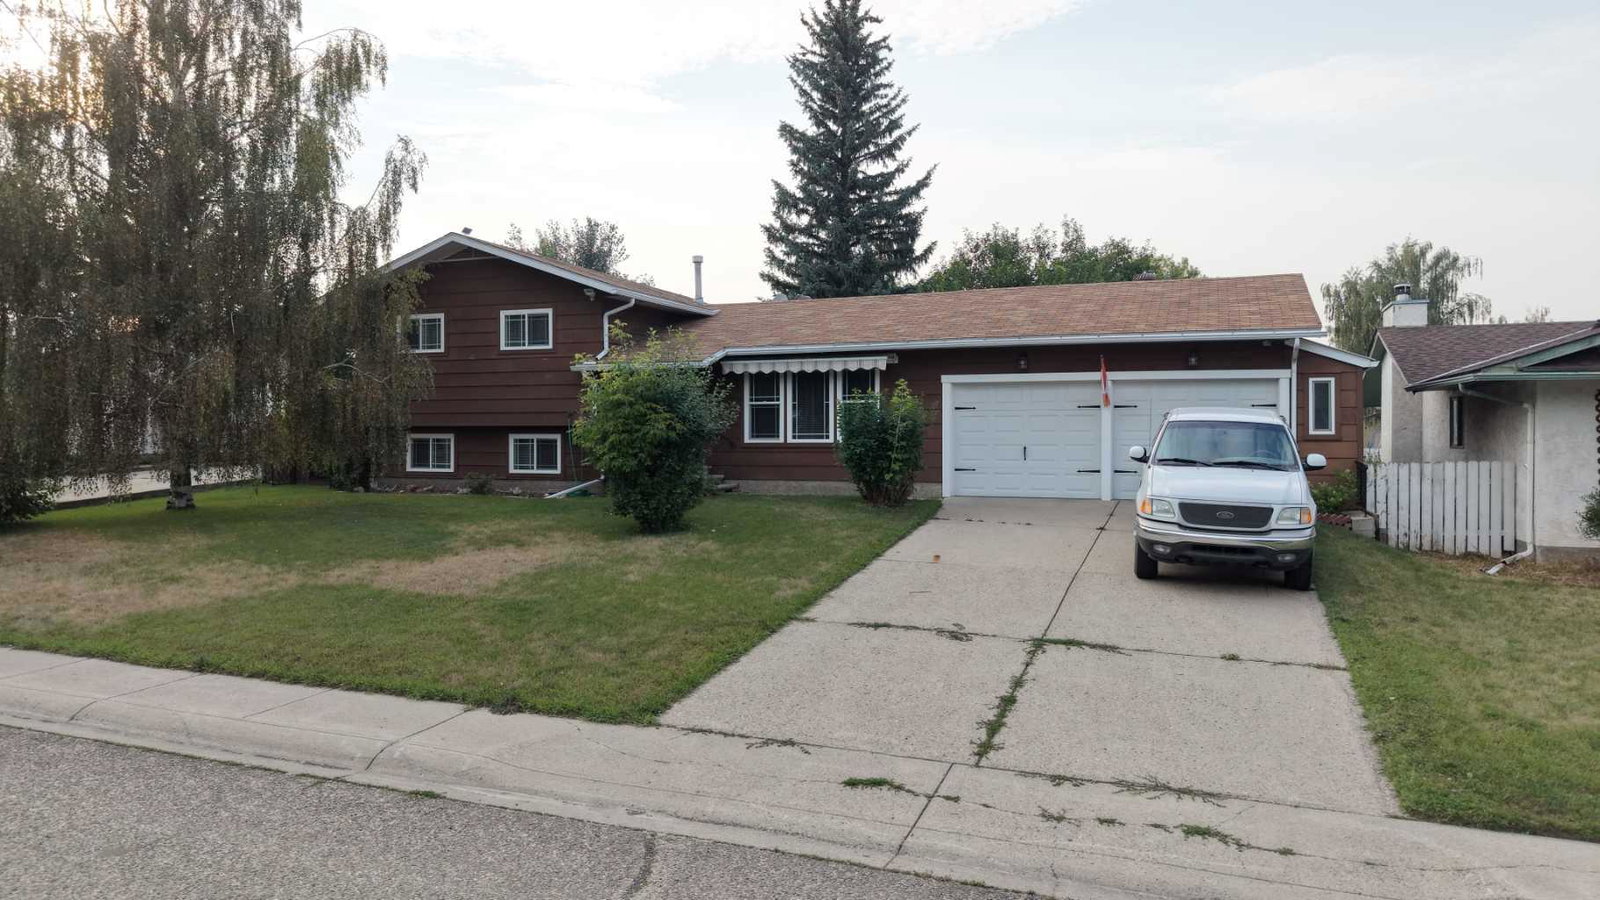
This well-maintained three-level split has three bedrooms, two full bathrooms, spacious living areas, and numerous upgrades completed over the years. The bright kitchen has two skylights, plenty of built-in pantry space, and garden doors leading to the deck plus access to the enclosed 3 season sunroom. The main level includes a spacious living room with an exterior retractable awning over the window to help keep the summer sun out, along with a mudroom addition providing convenient access to the attached garage. Upstairs, a wide hallway leads to the three bedrooms and full bathroom. The lower level includes a comfortable family room with a chimney already in place for the potential addition of a wood stove, a spacious laundry room, and access to generous crawl-space storage. Cold storage beneath the front steps is also accessible through the crawl space. The attached garage offers 3 garage doors allowing for pull through access to the back yard. Outside, the 75' x 120' fenced yard is mature, private, and well landscaped, with a concrete patio and plenty of room to enjoy the outdoors. Hardwood floors, updated windows, an updated kitchen, and other thoughtful upgrades throughout add to the appeal of this well-cared-for home.
/u.realgeeks.media/hagent/Hagents_logo.png)
Additional Information
- Basement Desc
- Partial
- Heating
- Forced Air, Natural Gas
- Roof
- Asphalt Shingle
- Garage
- Yes
- Parking Desc
- Concrete Driveway, Double Garage Attached, Drive Through, Front Drive
- Parking Spaces
- 5
- Acres
- 0.21
Mortgage Calculator
Courtesy of Lively Realty Ltd..
Data is supplied by Pillar 9™ MLS® System. Pillar 9™ is the owner of the copyright in its MLS® System. Data is deemed reliable but is not guaranteed accurate by Pillar 9™. The trademarks MLS®, Multiple Listing Service® and the associated logos are owned by The Canadian Real Estate Association (CREA) and identify the quality of services provided by real estate professionals who are members of CREA. Used under license. Data last updated: .