160 Dover Ridge Bay Se, Calgary, Alberta T2B 2B5
- $499,900
- 5
- BD
- 3
- BA
- 1,156
- SqFt




- List Price
- $499,900
- Status
- PENDING
- MLS® #
- A2340132
- Days on Market
- 6
- Year Built
- 1972
- Style
- Bungalow
- Bedrooms
- 5
- Total baths
- 3
- Half baths
- 1
- SqFt
- 1,156
- Area
- Calgary
- Community
- Dover
Property Description
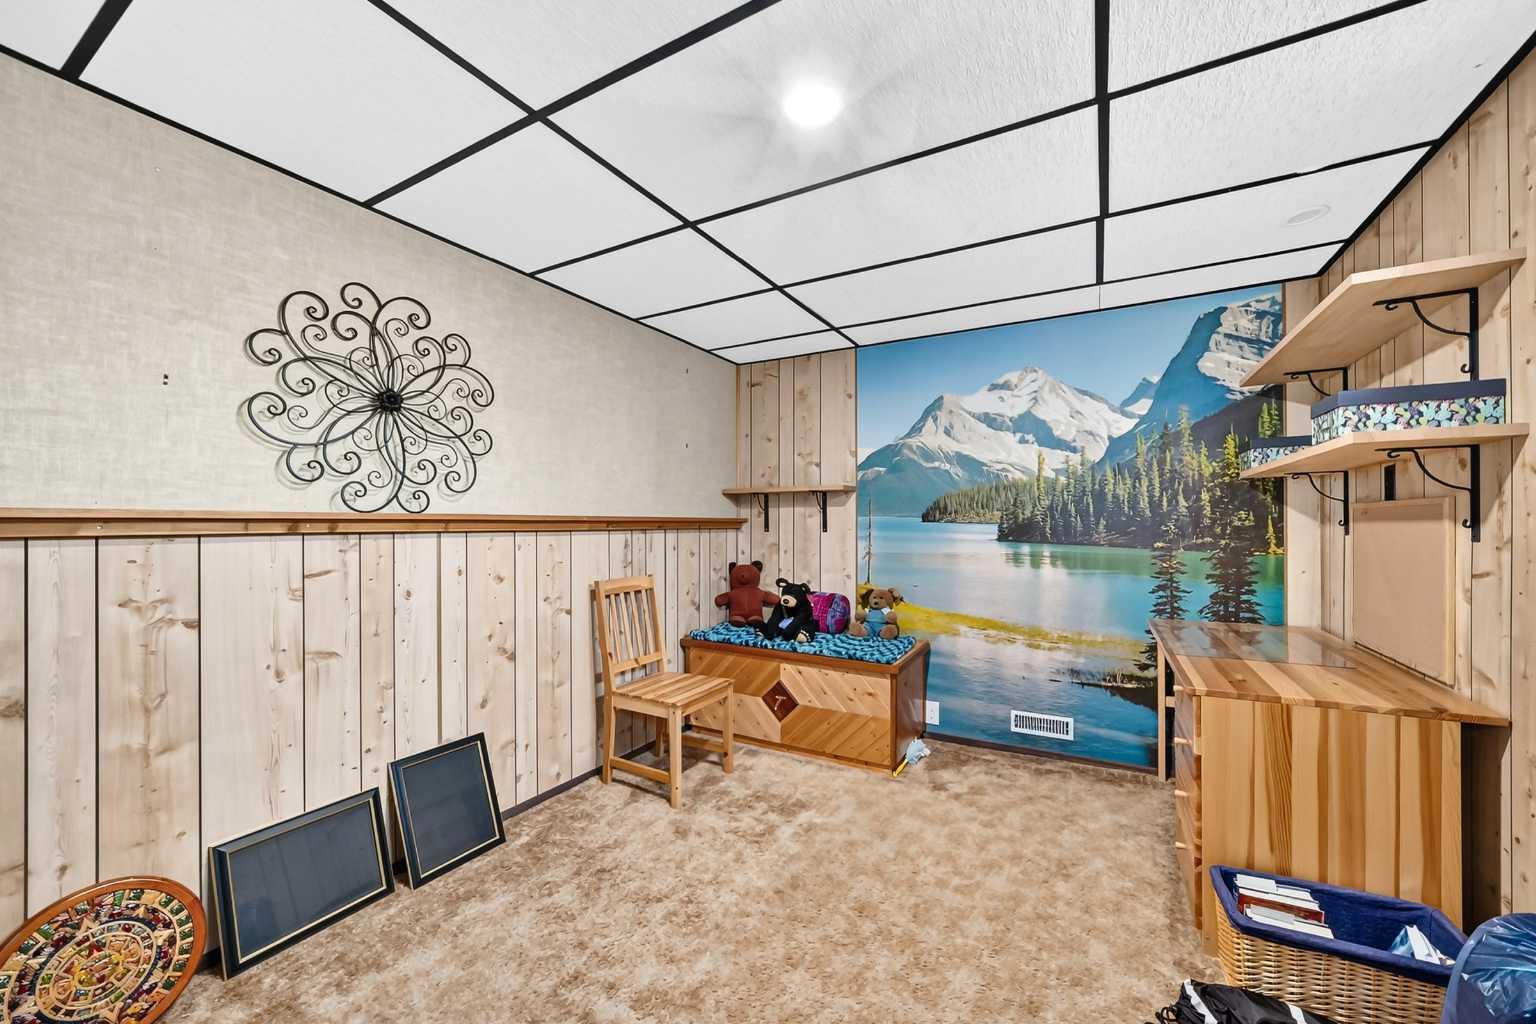
Pride of ownership is evident in this well-maintained 5-bedroom bungalow, lovingly cared for by its original owner. Situated on a massive pie-shaped lot directly across from a quiet park, this bright and spacious home offers a great combination of space, privacy, and convenience. The main floor features a comfortable living room, formal dining room, and a kitchen with a dedicated eating area. There are three bedrooms, including a primary bedroom with a convenient 2-piece ensuite, along with a 4-piece main bathroom. Newer windows and doors throughout the main floor, combined with updated window coverings, bring plenty of natural light into the home. The fully developed basement provides even more room to enjoy, with two additional bedrooms, a full bathroom, laundry room, plenty of storage, and a huge flex space complete with a wood-burning fireplace. There is plenty of room for a recreation area, home office, gym, or whatever best suits your needs. The home has seen several important updates in recent years, including a new furnace, roof, insulation, main-floor windows and doors, window coverings, garage door, and fence. Central air conditioning provides added comfort during the warmer months. Outside, the oversized single garage and expansive private yard offer plenty of space for parking, storage, gardening, and outdoor gatherings. The pie-shaped lot gives the yard a generous sense of space, while the park directly across the street provides a peaceful outlook. With easy access to major roads and everyday amenities, this is a home that offers both comfort and convenience.
/u.realgeeks.media/hagent/Hagents_logo.png)
Additional Information
- Basement Desc
- Full
- Heating
- Fireplace(s), Forced Air
- Roof
- Asphalt Shingle
- Garage
- Yes
- Parking Desc
- Alley Access, Driveway, Garage Faces Rear, Heated Garage, Oversized, Parking Pad, Single Garage Detached, Workshop in Garage
- Parking Spaces
- 2
- Acres
- 0.13
Mortgage Calculator
Courtesy of 2% Realty.
Data is supplied by Pillar 9™ MLS® System. Pillar 9™ is the owner of the copyright in its MLS® System. Data is deemed reliable but is not guaranteed accurate by Pillar 9™. The trademarks MLS®, Multiple Listing Service® and the associated logos are owned by The Canadian Real Estate Association (CREA) and identify the quality of services provided by real estate professionals who are members of CREA. Used under license. Data last updated: .