59 Cimarron Vista Gardens, Foothills County, Alberta T1S 0G3
- $404,888
- 3
- BD
- 3
- BA
- 1,473
- SqFt




- List Price
- $404,888
- Status
- ACTIVE
- MLS® #
- A2340323
- Days on Market
- 2
- Year Built
- 2007
- Style
- 4 Level Split
- Bedrooms
- 3
- Total baths
- 3
- Half baths
- 1
- SqFt
- 1,473
- Area
- Okotoks
- Community
- Cimarron Vista
Property Description
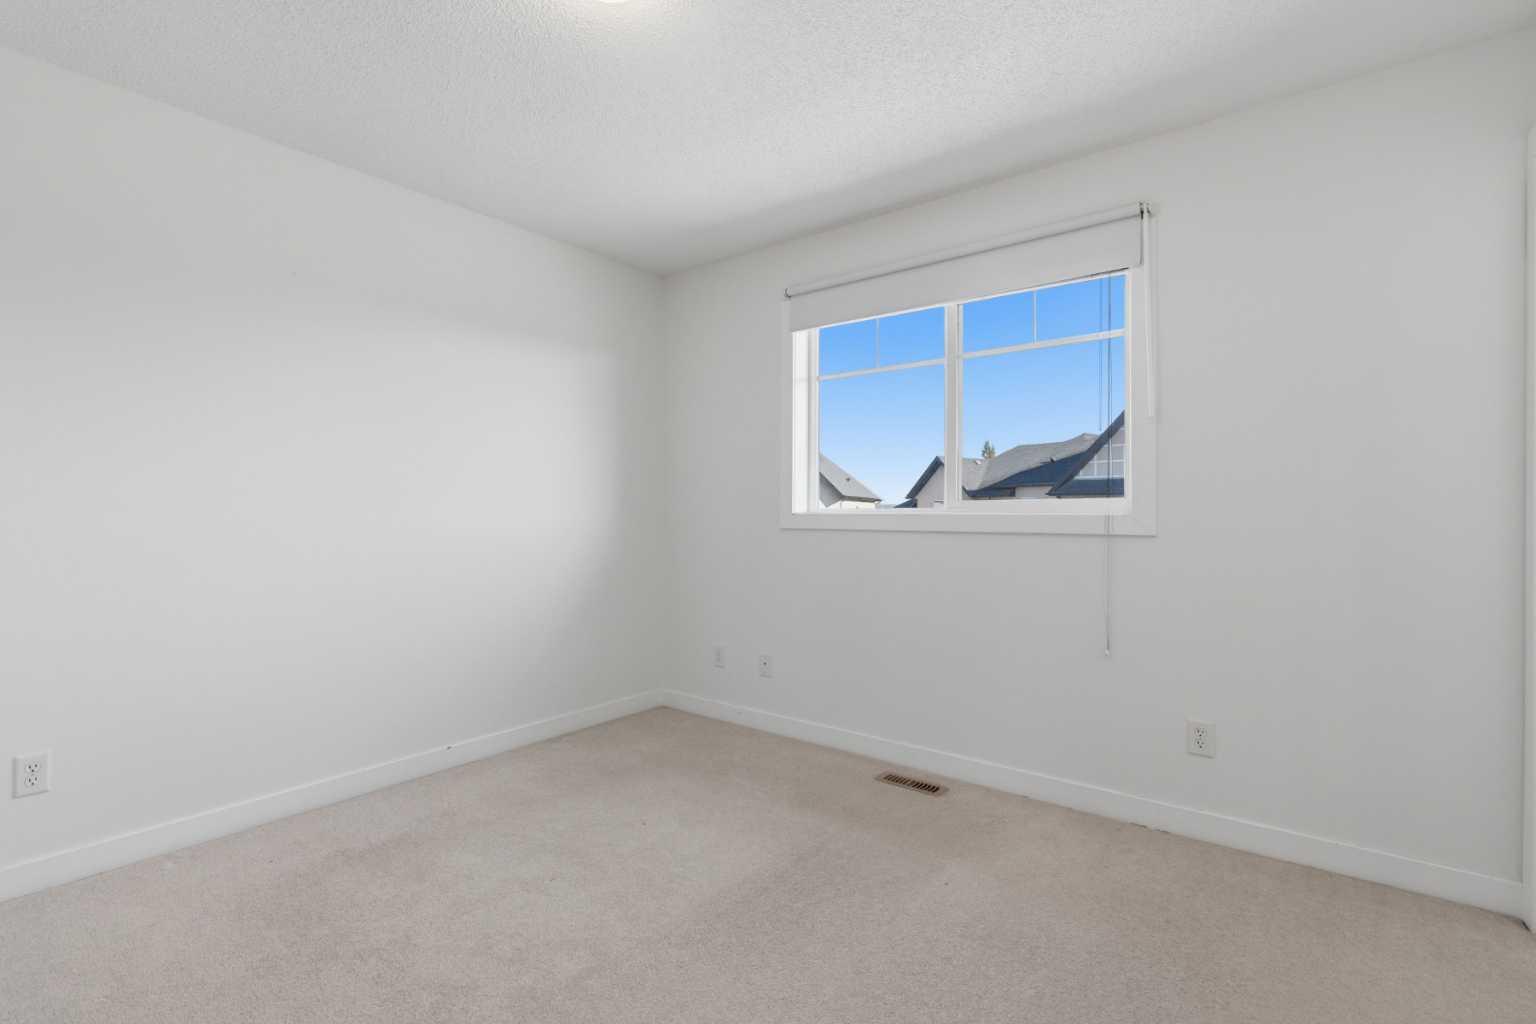
Welcome Home to 59 Cimarron Vista Gardens, a spacious and well-designed 3-bedroom townhome offering almost 1,500 sq. ft. of living space, a finished basement and an attached single garage, all in a convenient Okotoks location.The multi-level design creates excellent separation between living spaces while maintaining an open and connected feel. The bright living room features soaring windows that bring in an abundance of natural light, while the next level offers a spacious kitchen and dining area with plenty of room for everyday living and entertaining. A convenient 2-piece bathroom and in-unit laundry complete this level.Upstairs you'll find three bedrooms, including a generous primary suite with walk-in closet and private 4-piece ensuite, along with an additional full bathroom. The finished basement adds valuable flexible living space that's ideal for a family room, home office, gym or games area, with additional storage nearby.Outside, enjoy your own south-facing deck, while the attached garage and driveway provide convenient parking and additional storage.Located in Cimarron Vista, you'll have quick access to schools, parks, pathways and an excellent selection of nearby shopping including Costco & Home Depot, restaurants and everyday amenities.With three bedrooms, multiple living spaces, a finished basement and attached garage, this townhome offers an excellent combination of space, functionality and value in Okotoks. Book your private showing today.
/u.realgeeks.media/hagent/Hagents_logo.png)
Additional Information
- Condo Fee
- $358
- Condo Fees Include
- Common Area Maintenance, Insurance, Maintenance Grounds, Professional Management, Snow Removal
- Basement Desc
- Full
- Heating
- Forced Air, Natural Gas
- Roof
- Asphalt Shingle
- Garage
- Yes
- Parking Desc
- Common, Driveway, Single Garage Attached
- Parking Spaces
- 2
- Acres
- 0.04
Mortgage Calculator
Courtesy of RE/MAX Complete Realty.
Data is supplied by Pillar 9™ MLS® System. Pillar 9™ is the owner of the copyright in its MLS® System. Data is deemed reliable but is not guaranteed accurate by Pillar 9™. The trademarks MLS®, Multiple Listing Service® and the associated logos are owned by The Canadian Real Estate Association (CREA) and identify the quality of services provided by real estate professionals who are members of CREA. Used under license. Data last updated: .